

124 Lionshead Dr W
Strong geometry. Warm restraint.
124 Lionshead Dr W is offered as a to-be-built modern residence shaped by clean architectural lines, warm natural materials and broad walls of glass.
Approximately 4,600 square feet across two levels brings together five bedrooms, four bathrooms, a dedicated office, a three-car garage and ten-foot ceilings on both floors.
The open social core is designed to move naturally between the kitchen, dining and living areas, while multiple terraces and balconies extend the home outdoors.
Construction has not started. Renderings and plans are illustrative and may reflect options, furnishings or finishes not included in the offering.
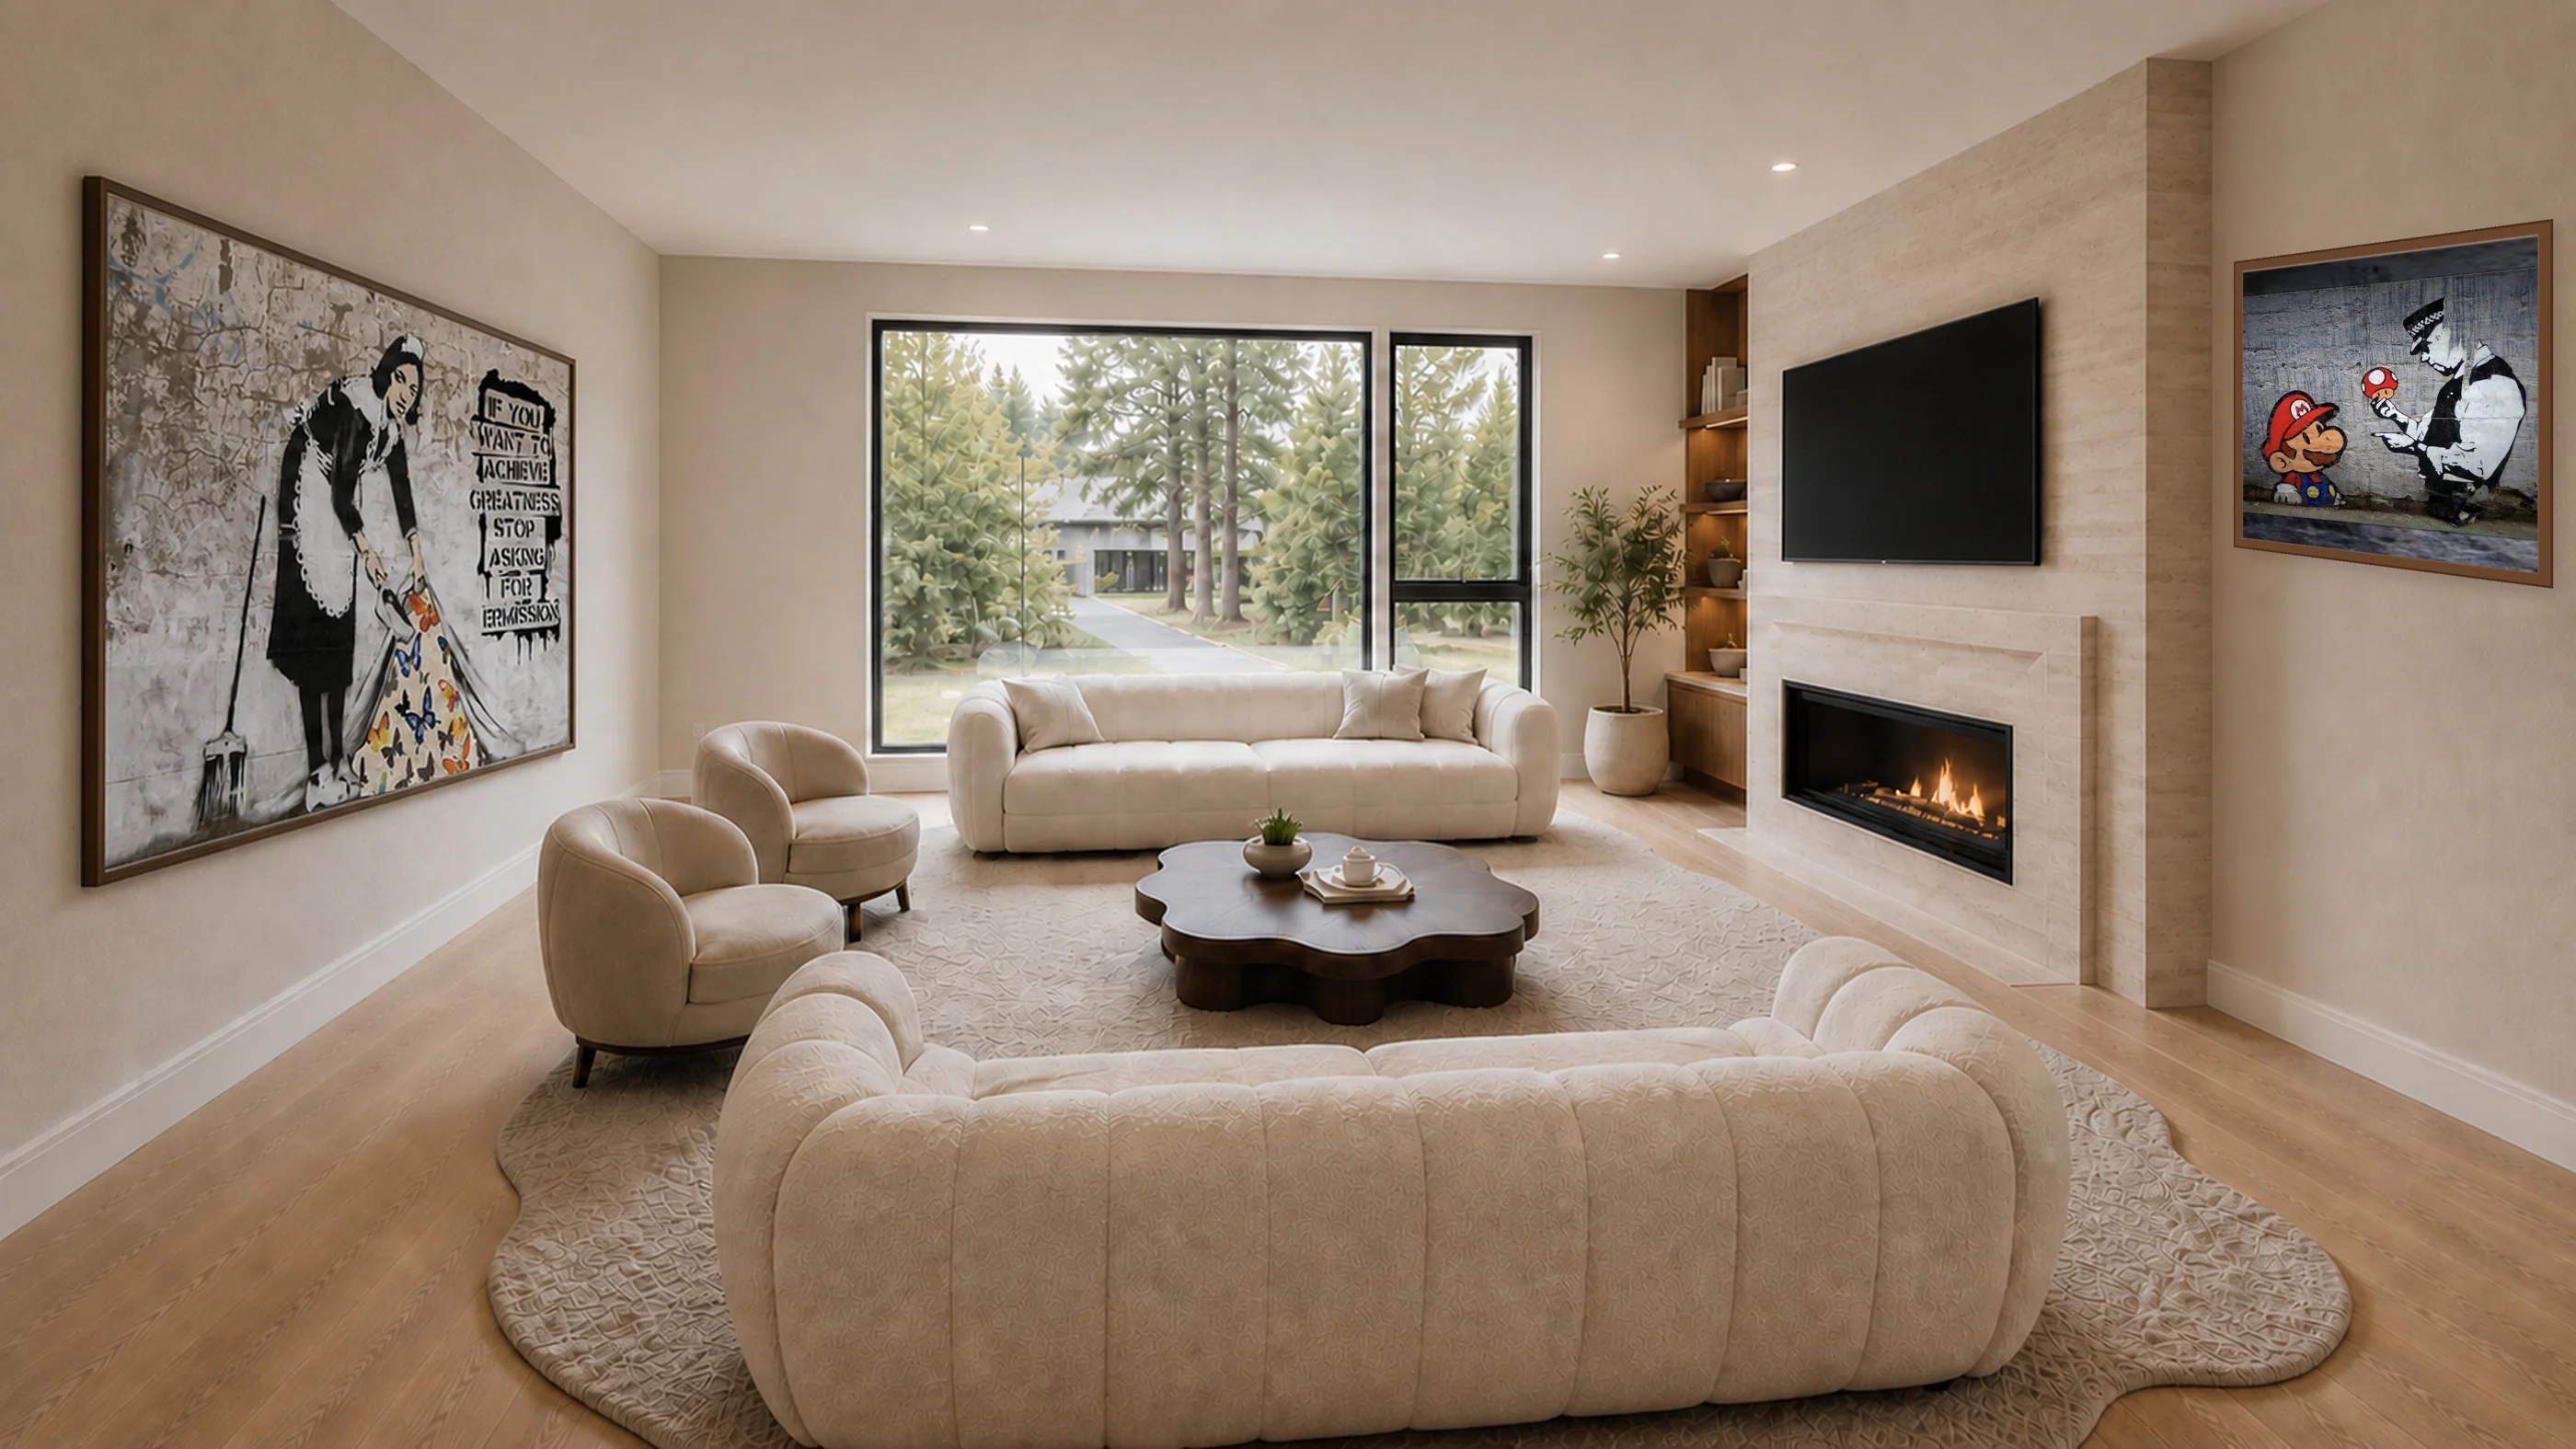
Planned around light, proportion and daily ease.
Three-Car Arrival
A broad garage anchors the arrival sequence and gives the two-level composition a grounded, horizontal presence.
Open Social Core
Kitchen, dining and living spaces are organized as one connected volume, framed by ten-foot ceilings and natural light.
Flexible Main Level
A dedicated office and main-level bedroom support focused work, visiting guests and changing household needs.
Terraces & Balconies
Multiple elevated outdoor spaces extend key rooms beyond the glass and reinforce the home's indoor-outdoor rhythm.
A modern home where warm wood, quiet stone and disciplined geometry share one clear architectural language.— B&Co. Realty
Interiors conceived with warmth and clarity.
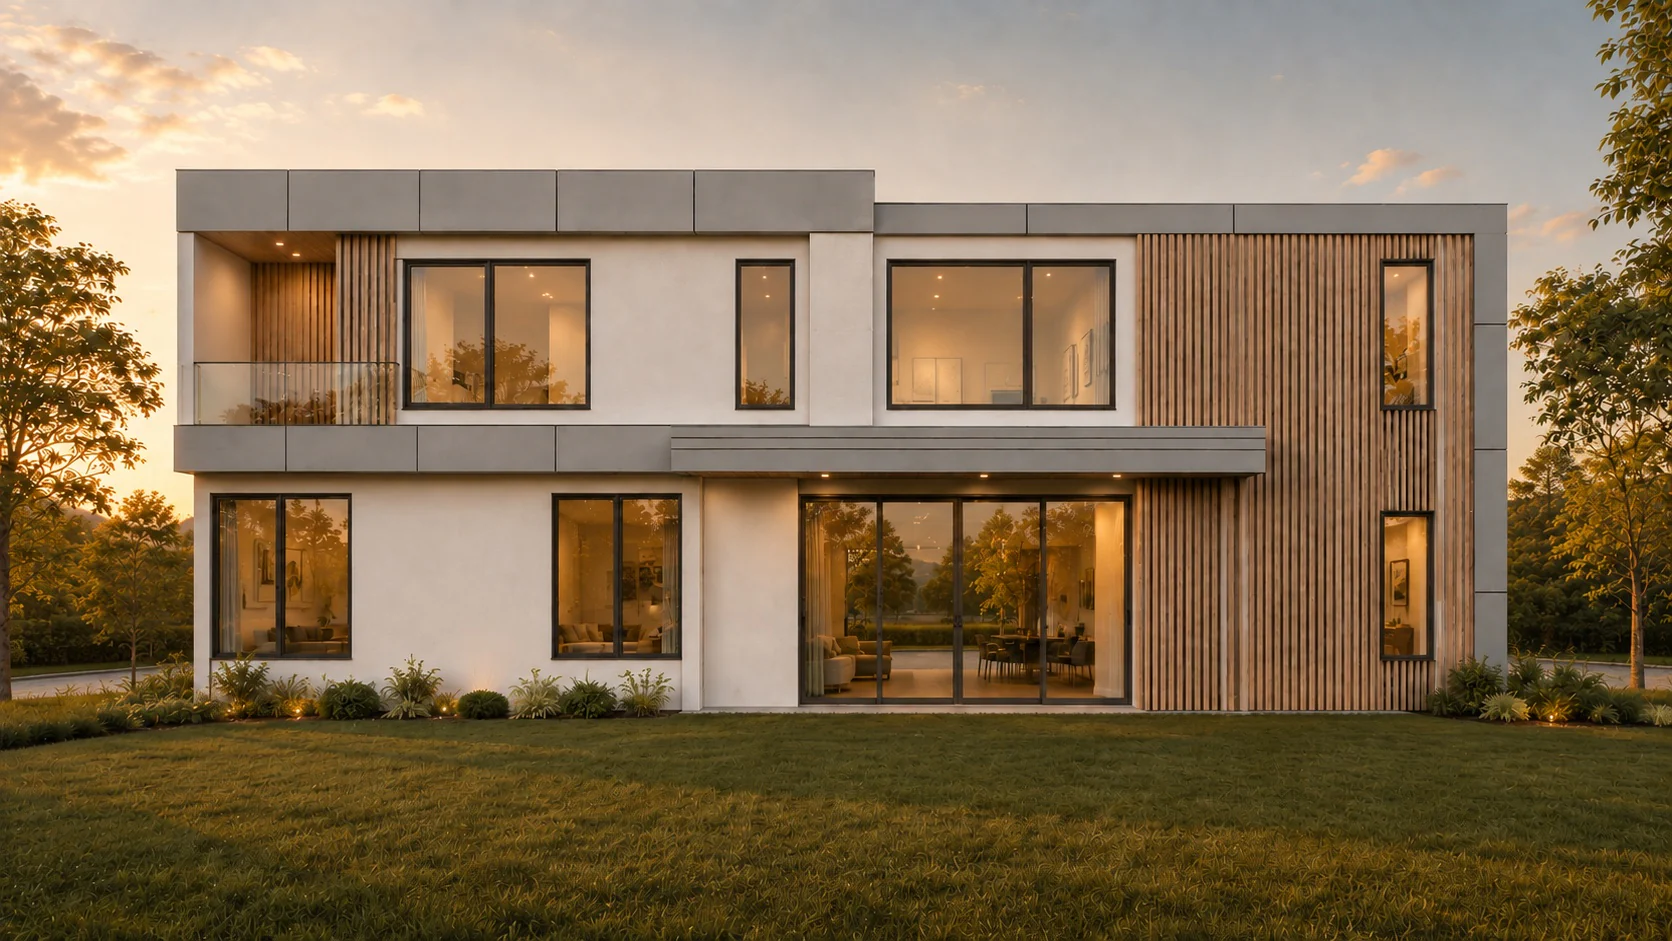
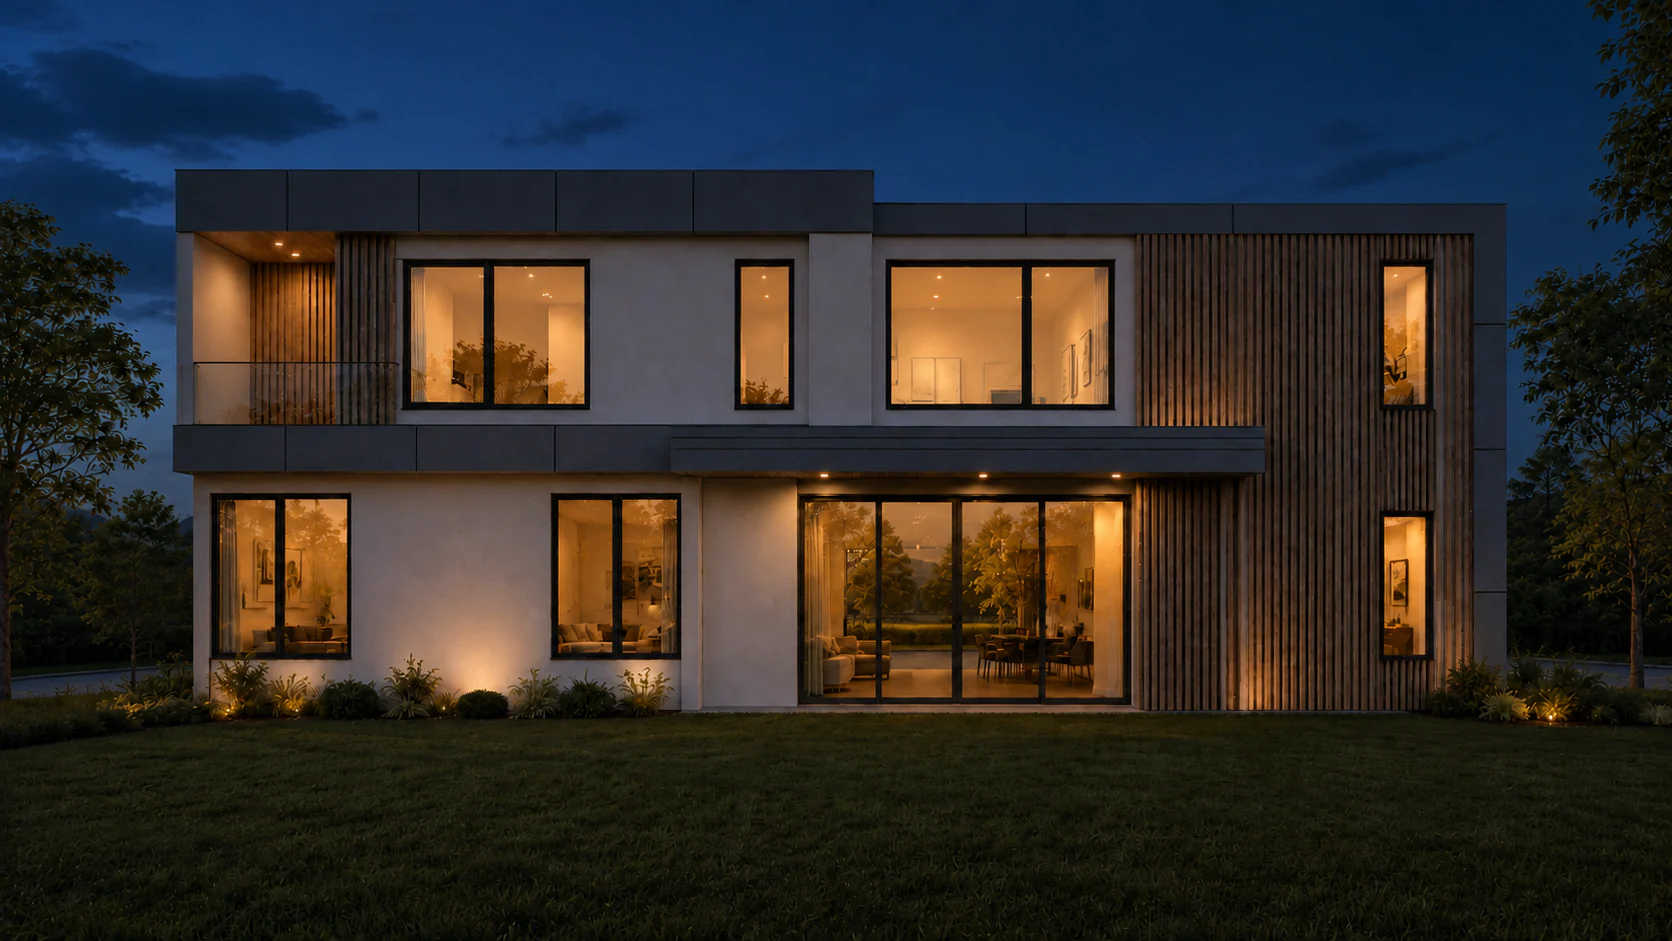
Every side considered—one coherent modern composition.
The rear and side elevations show how terraces, balconies and broad glazed openings are integrated into the home's massing.
Open the elevation or gallery drawings to study the architecture at full size.
Two levels, shown in plan and furnished 3D.
Review each architectural plan beside its furnished study to understand room relationships and circulation. Tap any card to enlarge it.
The site, shown in full.
The township-approved SP-1 site plan for 124 Lionshead Drive West, signed December 21, 2022, was prepared for a previously proposed residence. A site plan for The Modern is not yet available. Tap the plan to enlarge it.
A cinematic walkthrough.
Seven rooms and both exteriors in one continuous fifty-second journey, rendered from the plans of The Modern.